

Listing Courtesy of:  CREA / Listed By: John Sanders, Coldwell Banker First Ottawa Realty; Hamed Bajric, First Ottawa Realty Woodward Office
 CREA / Listed By: John Sanders, Coldwell Banker First Ottawa Realty; Hamed Bajric, First Ottawa Realty Woodward Office
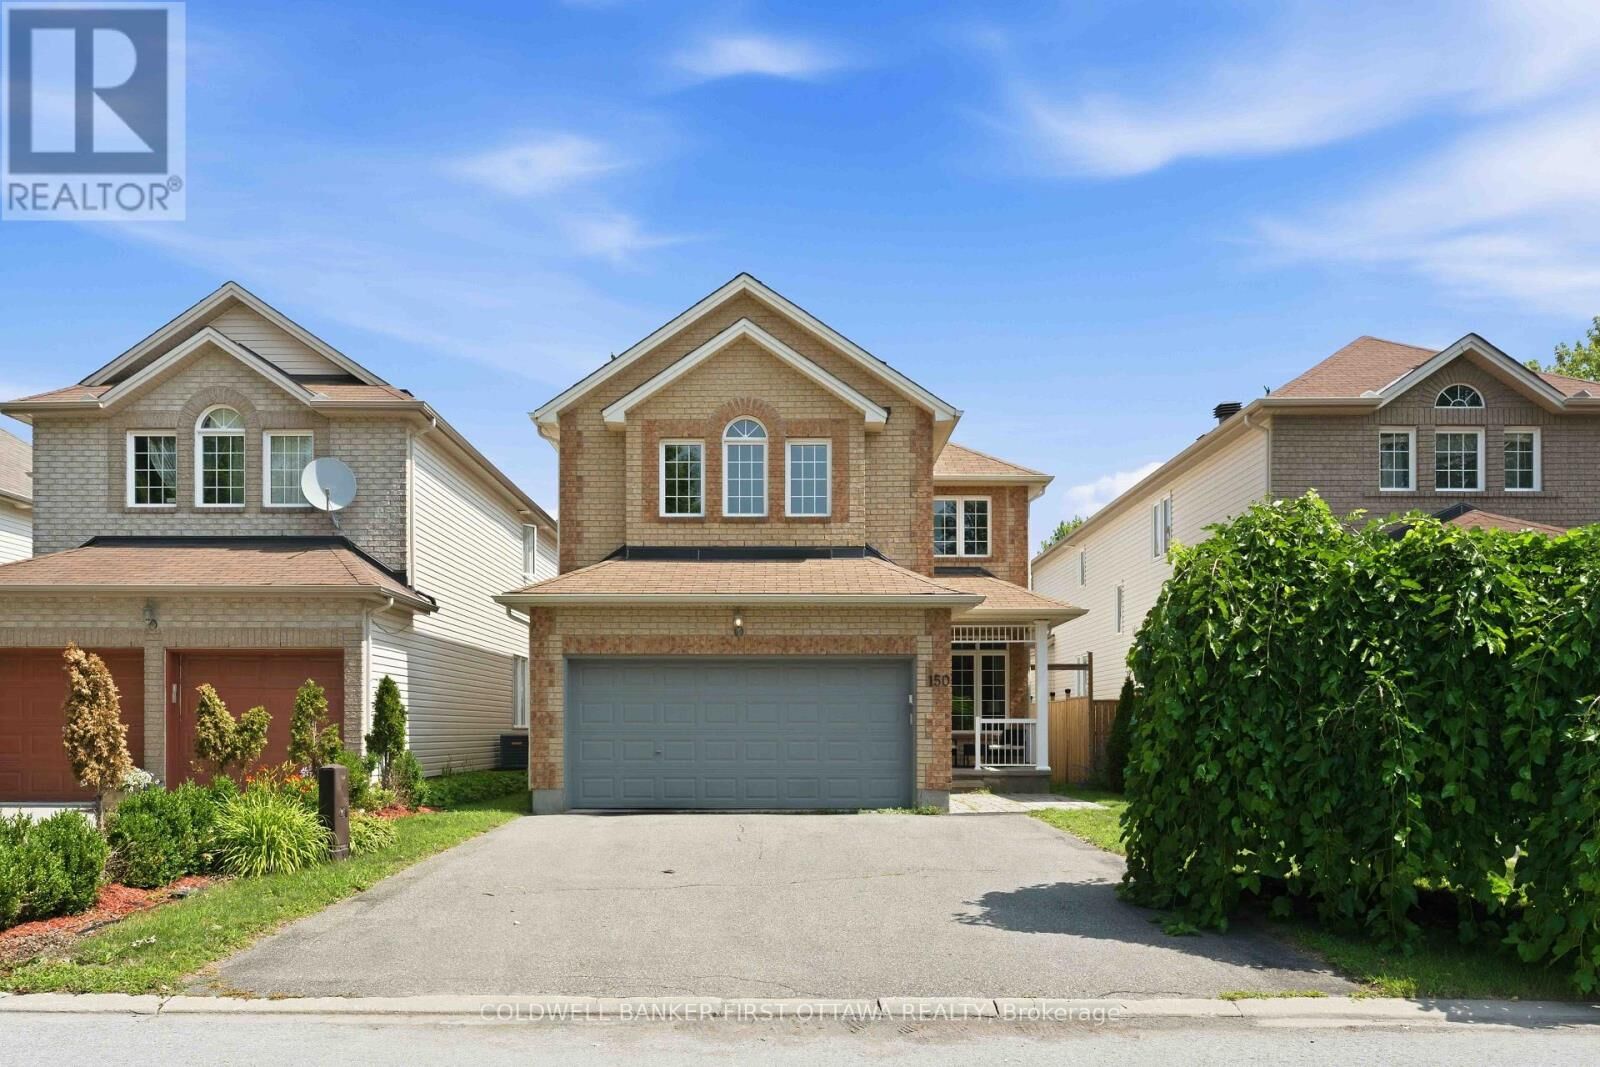
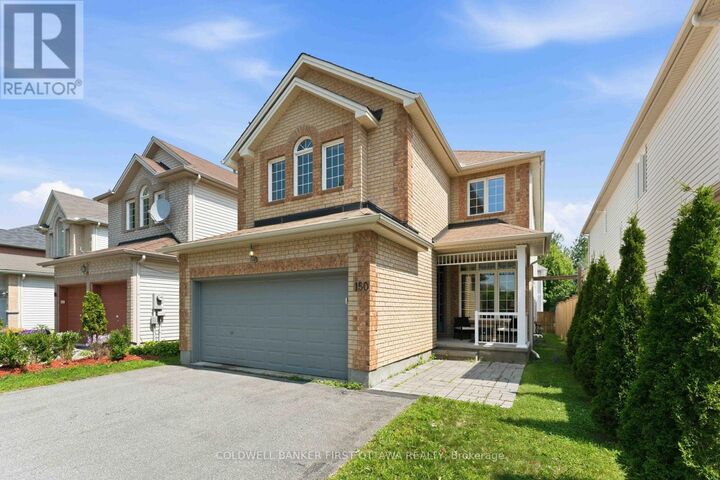
 150 Strathcarron Crescent Ottawa, ON K2K 0C8
Active (49 Days)
$715,752 (USD)
MLS®:
X13612608
X13612608
Taxes
$6,180(2025)
$6,180(2025)
Type
Single-Family Home
Single-Family Home
County
Ottawa
Ottawa
Listed By
John Sanders, Coldwell Banker First Ottawa Realty
Hamed Bajric, Coldwell Banker First Ottawa Realty
Hamed Bajric, Coldwell Banker First Ottawa Realty
Source
CREA
Last checked Sep 15 2026 at 11:05 AM GMT+0000
CREA
Last checked Sep 15 2026 at 11:05 AM GMT+0000
Bathroom Details
- Full Bathrooms: 3
- Partial Bathroom: 1
Interior Features
- Washer
- Refrigerator
- Dishwasher
- Stove
- Dryer
- Water Meter
- Blinds
Property Features
- Fireplace: Total: 1
- Foundation: Concrete
Heating and Cooling
- Forced Air
- Natural Gas
- Central Air Conditioning
- Ventilation System
Basement Information
- Finished
- N/a
Flooring
- Hardwood
Exterior Features
- Vinyl Siding
- Brick
Utility Information
- Sewer: Sanitary Sewer
Parking
- Total: 6
- Attached Garage
- Garage
Stories
- 2
Location
Disclaimer: The trademarks REALTOR®, REALTORS®, and the REALTOR® logo are controlled
by The Canadian Real Estate Association (CREA) and identify real estate professionals who are members of CREA. Listing Data Last Updated: 9/15/26 04:05
The trademarks REALTOR®, REALTORS®, and the REALTOR® logo are controlledby The Canadian Real Estate Association (CREA) and identify real estate professionals who are members of CREA. Listing Data Last Updated: 9/15/26 04:05

Description